Kitchen Cabinets
in Rockville, MD
Choose kitchen cabinets around what needs to change: the layout, the storage or the finish. For your Rockville kitchen, compare new cabinets, refacing and refinishing, then narrow the materials and installation scope that fit your room.
NEW CABINETS · BETTER STORAGE · A FRESH START Wood, light & room to live
New cabinets, new fronts
or better storage?
Good cabinet choices solve specific problems. Drawers bring pans within reach. A better pantry keeps groceries visible. New fronts can change the appearance of sound cabinets, while replacement creates more freedom to rearrange them. Start with the problem you want solved before choosing a collection.
Rockville Cabinet Design is an independent cabinet information and referral website. Call (877) 702-1610 with your location, what you want to keep and the work you need, then confirm what help is available for that scope. Use the comparisons below to prepare that conversation.
Choose the work
your cabinets need.
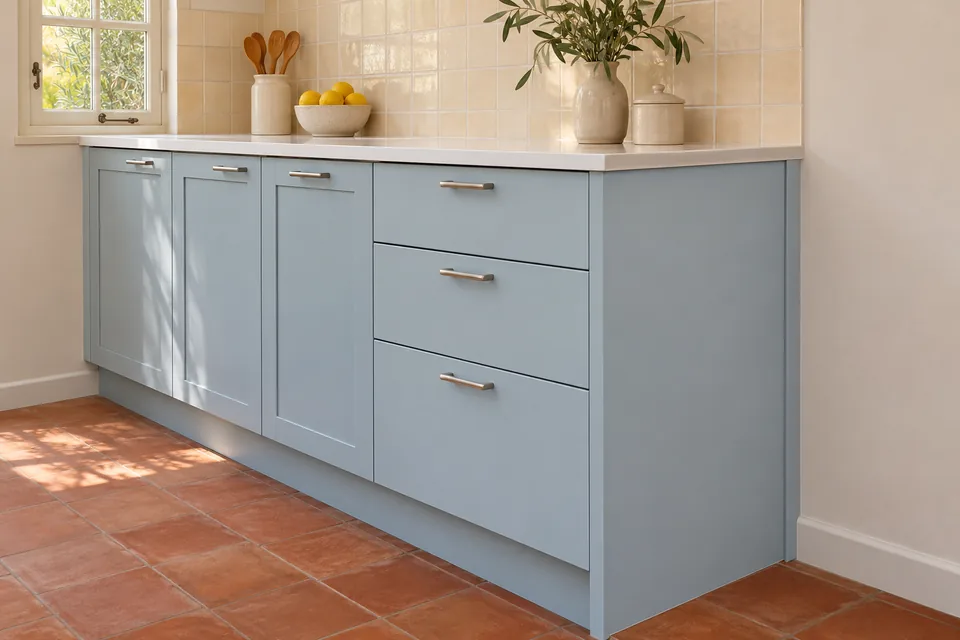
Cabinet installation
A new layout, fitted and finished properly.
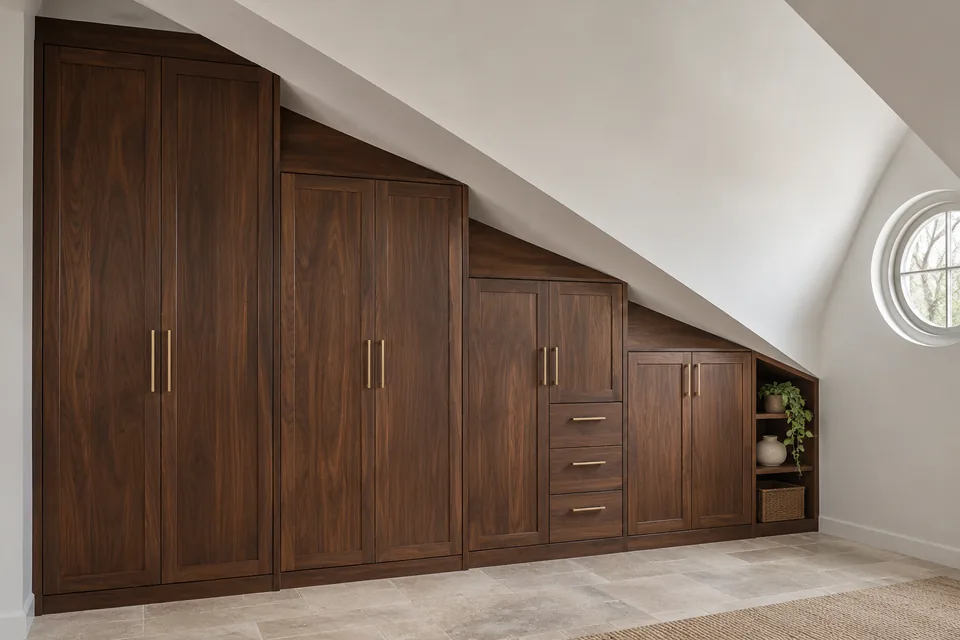
Custom kitchen cabinets
Cabinetry shaped around the room.
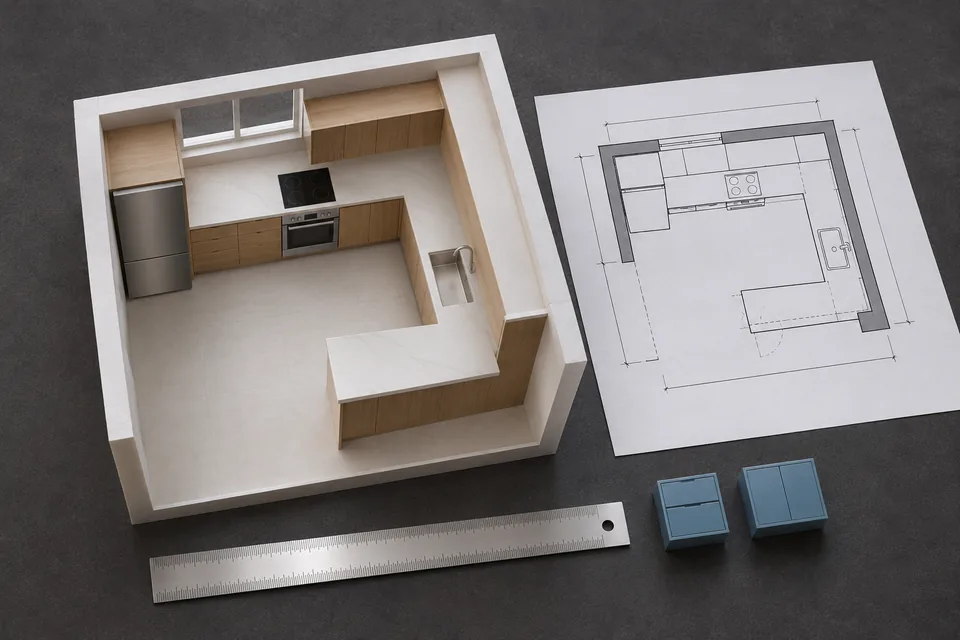
Kitchen design
Make the layout work before ordering.
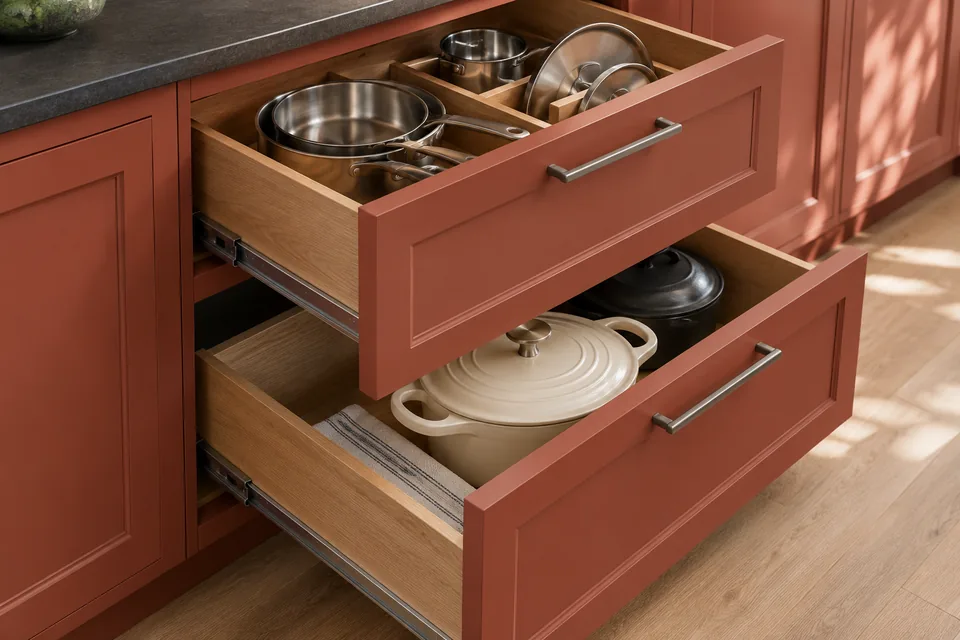
Storage & pull-outs
Give everyday items a place you can reach.

Bathroom vanities
Useful storage and a considered fit.
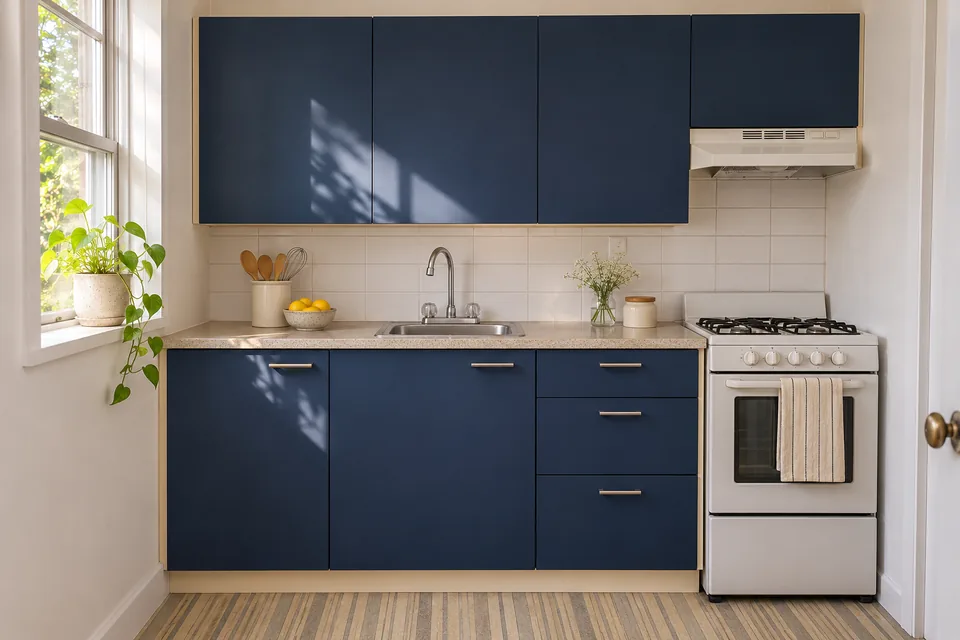
Cabinet refacing
A different face for suitable cabinet boxes.
Kitchen cabinet options for your project
Replace, reface or refinish your cabinets
Replacement removes the cabinet boxes and installs new ones. It suits a kitchen that needs different cabinet widths, more drawer storage or a revised layout. It also gives you a fresh starting point when boxes have significant damage. Moving cabinets can bring countertop, flooring and utility work into the project.
Refacing keeps suitable boxes and changes doors, drawer fronts and the treatment of visible cabinet surfaces. It makes sense when the layout and interiors work, but the door style does not. Painting or refinishing changes the existing finish; it preserves the door profile and cabinet arrangement. Box repairs, hardware replacement and storage upgrades need their own scope.
Painting adds an opaque color over a suitably prepared surface. Refinishing can restore or change a stained or clear finish, depending on the existing material and coating. Compare the proposed preparation and finish system as well as the color sample.
For one sticking drawer or loose hinge, a repair assessment may be the right starting point. Choose the amount of change the kitchen needs rather than replacing everything by default.
Stock, semi-custom and custom kitchen cabinets
Stock cabinets come in a defined range of sizes and configurations. They suit layouts that work with those dimensions and sensible fillers. Semi-custom collections offer specified modifications, finishes or interior options. Custom work can address unusual widths, depths, door details or built-in arrangements beyond a collection's limits.
Start with a cabinet schedule showing each unit's size and purpose. A standard cabinet may handle dishes perfectly well, while a difficult alcove needs a tailored solution. Spend attention on the places where flexibility improves fit or access. The word custom alone does not identify the box material, finish system or hardware.
Ready-to-assemble and assembled describe how cabinets arrive. Either choice needs an allowance for receiving, assembly where required, and installation. Compare the finished scope, including who resolves damaged or missing parts.
Cabinet supply, design and installation
Cabinet supply provides the products; design turns the room dimensions and appliance specifications into a workable plan. Installation sets, levels and secures the boxes, fits trim and adjusts the fronts. A full renovation adds coordination of surfaces, utilities and other trades. These responsibilities belong in the proposal, even when one business handles several.
For a showroom visit or sample review, focus on the exact collection under consideration. Open a drawer, examine an exposed end and compare a door sample beside your floor and countertop. A display helps explain construction; your measured plan establishes fit. Verify the sample or appointment arrangements with the business before traveling.
| Project path | Define before ordering |
|---|---|
| Supply only | Cabinet schedule, verified sizes, delivery and installer |
| Design and supply | Measured plan, specifications and final approval |
| Installed cabinets | Removal, assembly, panels, trim and adjustments |
| Kitchen renovation | Cabinets, surfaces, utilities and trade coordination |
Compare cabinet construction, styles and finishes
Framed, frameless and inset cabinet choices
Framed cabinets have a face frame across the front of the box. Frameless cabinets attach doors and hardware without that frame. Overlay and inset describe the door fit: overlay doors cover part of the cabinet front; inset doors sit within an opening. These are separate choices, so a framed cabinet can still have full-overlay doors.
Compare the opening and drawer interior you can actually use. An organizer needs to clear hinges and the cabinet opening, not just fit behind a wide door. Inset fronts make the surrounding gaps prominent, so alignment matters to the finished appearance.
A useful specification identifies sides, back, shelves, drawer boxes and attachment details. Plywood sides alone do not describe the entire cabinet. For a heavily loaded pantry or pot drawer, include the shelf or hardware load limits in the selection.
Shaker, slim Shaker, slab and raised-panel doors
Shaker doors combine a recessed center panel with a surrounding frame. Slim Shaker narrows that border. Slab fronts create a flat surface, while raised-panel doors add depth and detail. Choose the profile for its appearance and upkeep; the style name does not establish construction quality.
Review the profile across a whole elevation. A broad frame can leave a very small center panel on a narrow door. Detailed molding repeats across every cabinet, while a flat front lets grain, finish and handles carry more of the design. A quiet cabinet finish can balance a strongly patterned floor or backsplash.
Flat fronts have fewer recesses to wipe. More detailed profiles add edges where grease and dust can collect. Try the proposed handle with your hand, especially if grip comfort matters.
Wood, engineered materials, finishes and hardware
One cabinet can combine solid wood, plywood and other engineered materials. Identify the material in each component rather than treating the entire cabinet as all wood. A painted door, stained wood door and woodgrain surface have different appearances and care requirements. Stain reveals natural grain variation; an opaque finish emphasizes the color and profile.
Compare physical samples under the kitchen's daylight and evening lighting. Include an exposed end-panel sample when possible: it occupies more visible area than a small door chip. Decide how much grain variation and sheen you want before approving the finish. Specify end panels, toe kicks and fillers alongside the doors. An exposed island side needs a planned finish treatment; the drawing should show it before installation day. Match visible panels to the selected collection and finish.
Full-extension slides bring the drawer farther into view. Soft-close describes the closing action. Record the actual hinge and slide specifications, load limits and warranty terms; one desirable feature does not answer the other questions. Follow the selected finish's cleaning instructions.
Storage that makes the kitchen easier to use
Drawers, pull-outs and corner storage
Use deep drawers for pots, pans and containers you otherwise reach behind. Vertical dividers keep baking sheets and cutting boards upright. A rollout tray brings a shelf's contents forward, although the door usually needs to open before the tray can move. Match the choice to the objects and the way you use them.
Measure your tallest pot with its lid and your widest tray. For an organizer, measure the clear opening, interior depth and obstructions. Corner mechanisms consume space for their moving parts; compare usable baskets with a simple shelf before choosing. Rarely used serving pieces may need less elaborate access.
Pantry cabinets and island storage
Shallow pantry storage keeps small jars and packets visible. Deeper shelves suit larger containers, with pull-outs where access justifies them. Adjustable shelving accommodates changing groceries better than closely spaced fixed compartments. Keep daily items in the easiest part of the cabinet to reach.
An island earns its place when it adds useful preparation space and storage while preserving movement. Draw the dishwasher and oven fully open on the plan, then trace the route past them. A pantry against a wall may be more useful than an island that crowds the room. Place waste and recycling near preparation without blocking another person's work.
Accessible storage and easier daily use
Plan around the person using the kitchen: comfortable reach, grip, standing or seated work, and room to approach appliances. Drawers reduce reaching into deep base cabinets. Pulls with a comfortable opening can be easier to grasp than small knobs. More storage above the refrigerator offers little help for someone who cannot reach it.
Keep the most frequent tasks together. Cups near the beverage area and dishes near the dishwasher can reduce unnecessary movement. Where a project needs documented accessibility compliance, the responsible design professional must establish the specific requirements; a cabinet accessory alone cannot establish compliance.
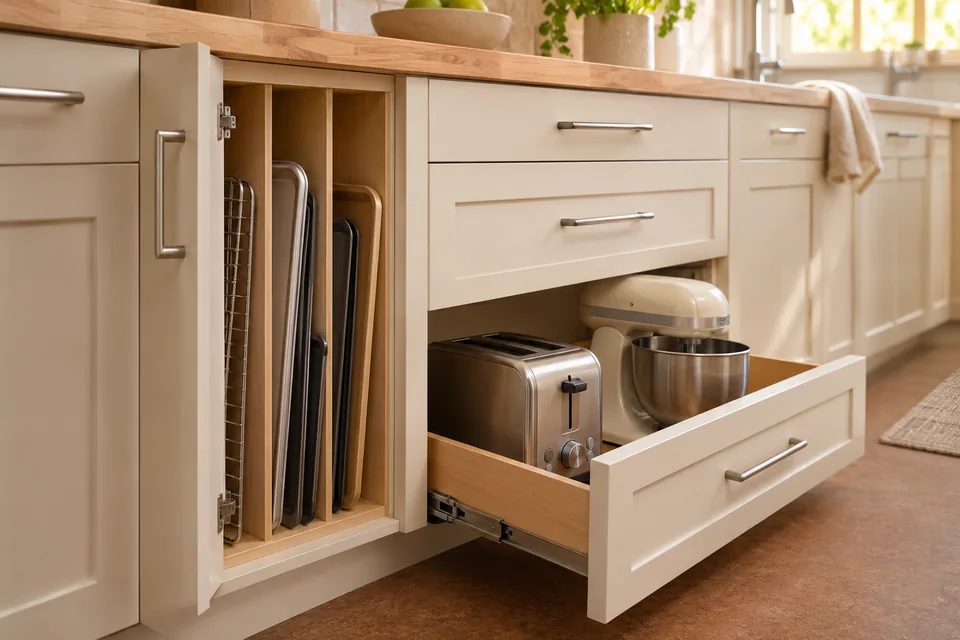
Less searching.
More useful storage.
A deep cabinet is only useful when you can reach what is inside. Compare drawer layouts, pull-outs and the things you need to store.
Plan a smaller kitchen ↗Coordinate cabinets with the rest of your kitchen
Countertops, backsplash, sinks and appliances
Select appliance models and the sink before finalizing the cabinet order. Their specifications establish openings, clearances and support details. A refrigerator's door movement matters as much as its listed width. A sink's shape and mounting arrangement affect the sink base and countertop.
Quartz, granite, quartzite, porcelain, marble and solid surface have different product and fabrication requirements. Coordinate cabinet readiness, supports and overhangs with the fabricator before templating. Keeping an existing countertop needs an assessment of removal, support and the new cabinet layout. Retention is a project decision, since even careful removal can damage a surface.
The backsplash follows the relationship between the countertop and wall cabinets. Show outlets, switches and under-cabinet lighting on the plan, including any task area where an appliance or tall cabinet would interrupt the light. Coordinate these positions before the final surface dimensions are established.
Bathroom, laundry and other cabinetry
Carry a cabinet style into another room where it serves that room's needs. A vanity needs usable storage around plumbing; laundry cabinets need clearance for appliance doors and service access. A mudroom bench benefits from a place for wet footwear and daily bags rather than decorative cubbies alone.
For a home office or wet bar, list the equipment and items the built-in must hold. Closets, commercial cabinetry and outdoor kitchens require their own specifications. In particular, indoor cabinet materials should not be assumed suitable for outdoor exposure. Treat each additional room as a separate scope.
From measurements to finished installation
Measure, design and approve the cabinet order
A useful starting packet has wall photographs, a rough sketch, appliance models and a list of what stays. Field measurement then records openings, ceiling heights, wall and floor conditions, utilities and obstructions. Photographs support an early scope discussion; they do not supply the verified dimensions needed for an order.
Review the floor plan for movement and the elevations for appearance. Trace unloading groceries, preparing a meal and putting away dishes. Mark door swings, drawer clearance, finished ends, fillers and molding. A filler beside a wall can provide room for a door or handle to open; eliminating it just to gain cabinet width can create a collision.
The approved record should match cabinet sizes, door style, finish, hardware and appliance specifications. Establish who verifies dimensions and approves substitutions before the order becomes binding. Read the cabinet list against the drawing one unit at a time. A missing finished end, wrong hinge direction or omitted tray divider is easier to resolve on paper than after the cabinets arrive.
Delivery, installation and the final walkthrough
Arrange a dry staging area and a delivery route with enough room for the largest unit. The scope needs a responsible party for receiving, damage reports, old-cabinet removal and disposal. Separate appliance or fixture disconnection from cabinet labor so those tasks do not become gaps in the schedule.
After removal, wall and floor conditions may need attention before installation. Cabinets are then set and secured to the approved plan, with panels, fillers and trim fitted around them. Coordinate the fabricator's readiness requirements and utility work with that sequence.
At the walkthrough, open every door and drawer, inspect exposed surfaces and record unfinished items. Keep the cabinet schedule, care information and warranty contacts. Product coverage and installation workmanship may have different responsible businesses and terms.
Rockville has more
than one kind of kitchen.
Plan for the actual house, building access and the authority responsible for your address. Explore neighborhoods within the city and the separate communities nearby.
Cabinet planning for Rockville homes
Twinbrook and established Rockville homes
Rockville's comprehensive plan describes Twinbrook's postwar development and varied housing. In an established home, begin with the actual room: wall openings, floor transitions, appliance positions and cabinet condition. Use neighborhood history as context and assess the present kitchen on its own condition.
When the footprint works, keep the first design focused on storage. A drawer base beside the cooking area can replace a shelf cabinet, and vertical tray storage can free another shelf. Where a refrigerator or doorway interrupts preparation space, compare a revised layout before committing to new fronts. These are different problems and need different amounts of work.
King Farm, Fallsgrove and multi-unit projects
King Farm and Fallsgrove include detached, attached and multi-unit housing in the city's planning documents. The relevant distinction for cabinetry is the property and delivery route. A tall assembled pantry might fit the kitchen but fail to turn through a stair landing or elevator entrance.
Measure turns and openings along the entire route. For a managed building, obtain its work hours, loading arrangements, elevator process and common-area protection requirements. Rules vary by property. Include the route for removing old cabinets and a place for deliveries to wait. Resolve these details while cabinet sizes and assembly arrangements can still be changed.
City limits, older homes and project permissions
A Rockville mailing address can be outside city limits. The City's address finder identifies that boundary; use it before seeking permit guidance. Describe the entire project to the appropriate authority, including electrical, plumbing, mechanical or structural changes alongside the cabinets.
West End's varied architecture can inform cabinet proportions and finishes. Historic review becomes a separate issue when work affects a designated property's exterior, such as a window or vent. The City's historic-alteration guidance addresses exterior work, so a kitchen renovation involving those changes deserves a review of that guidance. Community approvals and municipal permissions are separate processes.
What affects kitchen cabinet cost?
Compare the same cabinet specifications and installation scope
A measured cabinet schedule gives a price something concrete to describe. Tall pantries, drawer bases, unusual dimensions, decorative ends and specialty interiors change the order. Finish and hardware choices can change the total even when the layout stays the same. Room size alone cannot account for those differences.
A supply-only total leaves assembly and installation to be arranged; a renovation total may include surfaces and utility work. Compare proposals against one layout and one inclusion list. For undecided selections, identify the allowance and what happens when the final product is chosen.
If the scope needs to shrink, separate essential fit and function from optional decoration. Preserve the cabinet dimensions and practical storage that solve the problem; compare simpler trim or fewer specialty inserts. Use the project worksheet to record inclusions and unresolved choices.
- Cabinet quantities, sizes, construction, doors and finish
- Finished panels, fillers, molding, handles and interior accessories
- Delivery, assembly, removal, disposal and installation labor
- Countertops, utility work and other separately priced trades
- Applicable taxes, allowances, change terms and warranty responsibilities
Plan your Rockville cabinet project
Need help choosing a direction? Gather photographs of each wall and the inside of troublesome cabinets. List two priorities, such as storing pots without kneeling or keeping more preparation space beside the sink. Note whether the layout, countertops and appliances are staying. Those details distinguish a finish update from a replacement or redesign.
Already have a layout? Put the cabinet list, appliance models and selected materials together, with undecided items marked. Use the two-page cabinet project worksheet to organize your scope and compare proposal inclusions.
Call (877) 702-1610 with your property location and that starting information. Describe whether you need design, supply, installation or a broader renovation, and confirm the available help for your project before making arrangements.
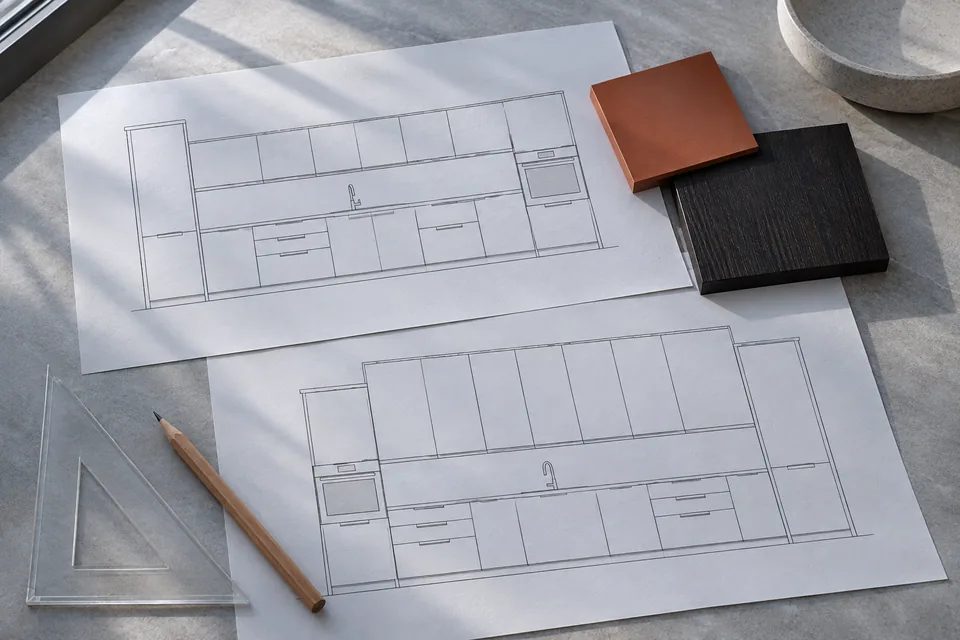
Put your cabinet priorities on paper.
Keep the room details, the parts you want to retain and your main priorities together. The second page lets you compare three proposals against the same scope.
2 pages · Fillable or printable PDF · No email required
A few questions worth asking.
How much do kitchen cabinets cost in Rockville?
The price needs a cabinet list and a defined work scope. Sizes, construction, finish, drawer arrangements and installation all affect the proposal. Compare delivery, removal, assembly, panels and labor separately from countertops and utility work. Our cabinet cost guide explains these inclusions; the project worksheet gives you a place to record them.
Should I replace, reface or refinish my cabinets?
Replace cabinets when the boxes or arrangement need substantial change. Reface suitable boxes when you want new doors and a different exterior appearance while keeping the layout. Paint or refinish when the existing door profile works and the finish is the main concern. Repairs and hardware changes may accompany either retained-box approach, but they need their own scope.
Can I improve storage without changing the kitchen layout?
Yes, where the cabinet condition and dimensions support it. Pull-outs, vertical dividers and drawer organizers can improve existing interiors. Replacement drawer bases can also occupy an existing cabinet footprint. Measure clear openings, interior depth and door movement before selecting accessories. A storage insert cannot solve a walkway blocked by an appliance or a cabinet located too far from its task.
How long does cabinet ordering and installation take?
Treat design approval, ordering, delivery and installation as separate stages. The actual sequence depends on the selected cabinets, modifications, building access and related trades. Establish delivery expectations and the plan for damaged or missing parts before scheduling removal. A larger renovation also needs time for utility work, surfaces and inspections where required. Obtain the schedule for the specific proposal.
Do I need a permit for kitchen cabinet work in Rockville?
The address and full scope determine which authority to consult. Rockville identifies certain electrical, plumbing, mechanical and structural work as permit work. Montgomery County lists cabinet installation, repair and replacement as usually not needing permits, with an express caveat for municipal and HOA rules. Its handout therefore does not establish an exemption inside the City of Rockville.
What should I bring to a cabinet design consultation?
Bring room photographs, a rough sketch, appliance model information, inspiration images and a budget goal. Include pictures inside problem cabinets, a list of items staying and any building-access restrictions. The cabinet project worksheet organizes those details. They support an initial discussion; verified field measurements and final specifications are still needed for an order-ready plan.